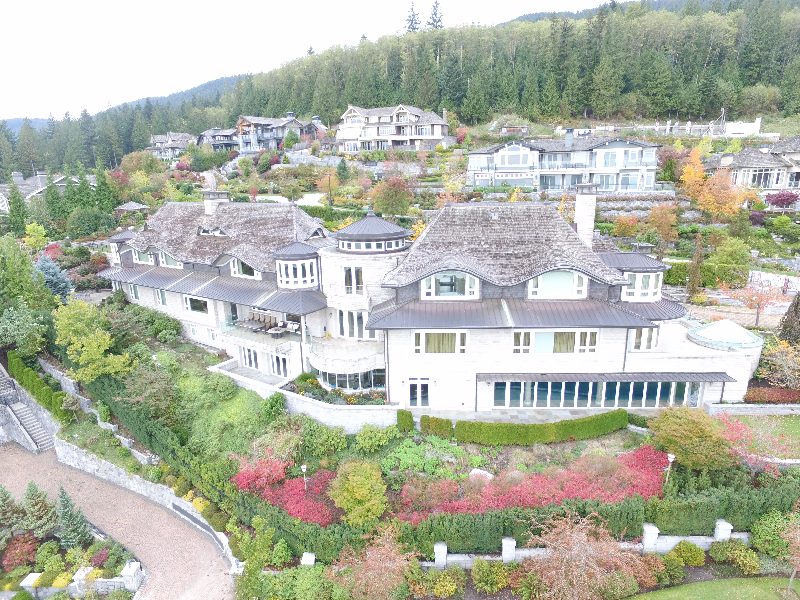
18,000 sq.ft. concrete estate commanding an entire block. Set on an-acre corner lot, it offers exceptional scale, privacy, and thoughtful design.
Created by architect Paul Grant and master builder Gordon Wilson, the home features a limestone exterior, flat heated driveway, and grand proportions throughout. Inside, marble medallions, custom faux-finished walls, and hand-painted ceilings add an artistic touch, while floor-to-ceiling glass frames sweeping panoramic views.
Amenities include a 45-foot indoor pool with folding doors to the outdoors, hot tub, sauna, steam room, and cold plunge, BBQ station, a full wok kitchen, and generous dining areas.
Accommodations include a self-contained two-bed, two-bath guest suite with its own kitchen and entrance, plus a separate one-bed guest suite. With elevator, 6-car garage and workshop too!
With seven full bathrooms and two powder rooms, the home balances luxury with functionality.